Photos & Tour

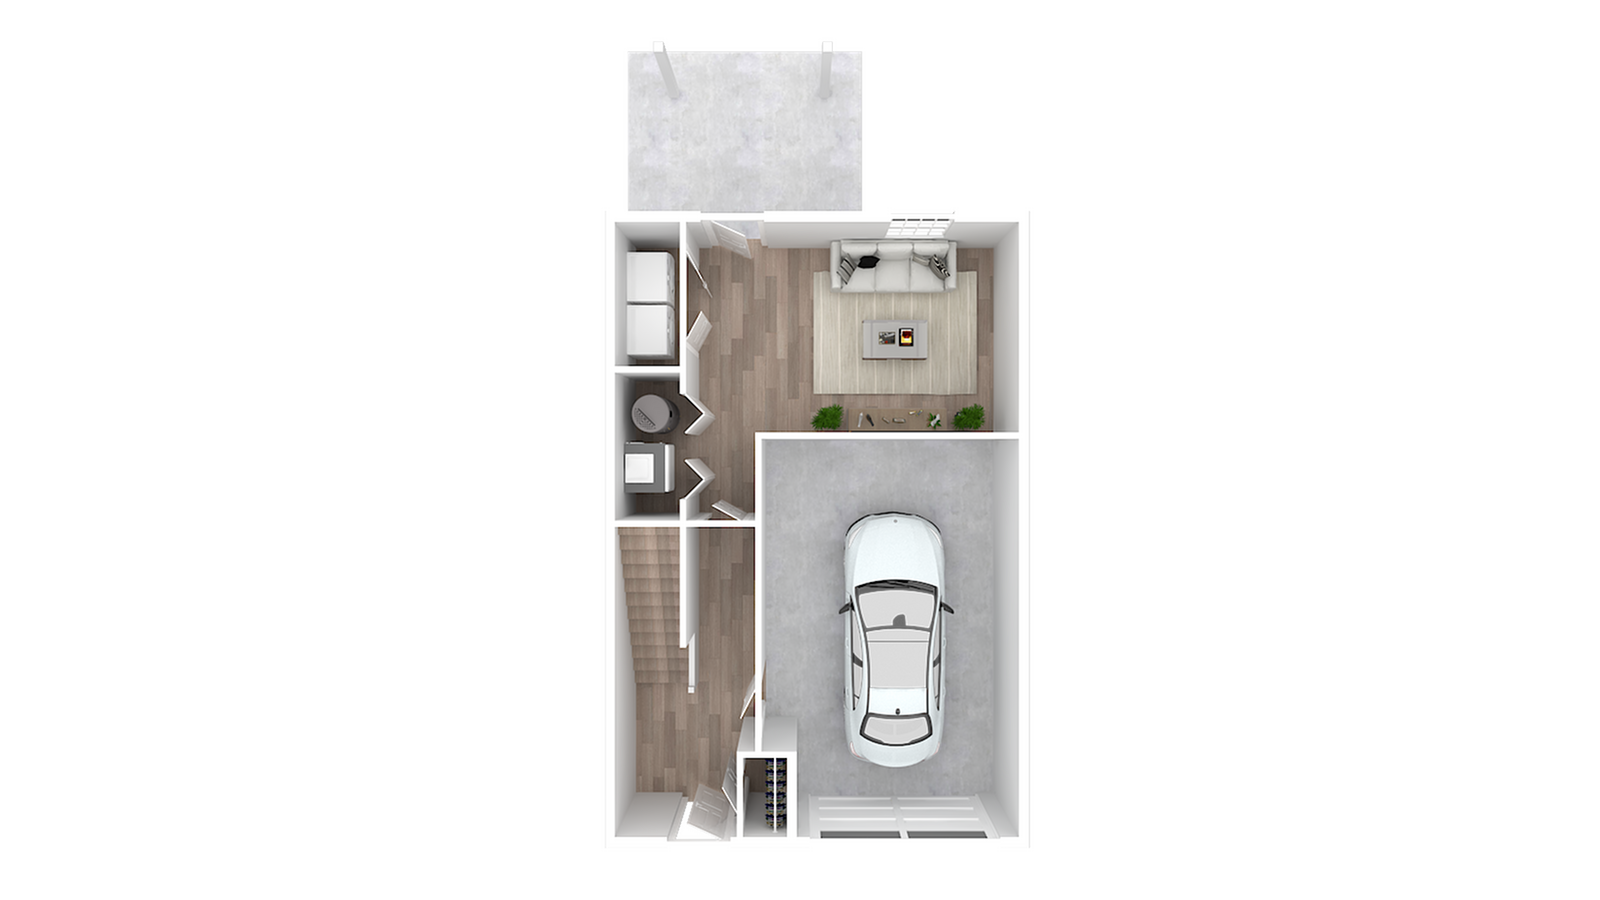
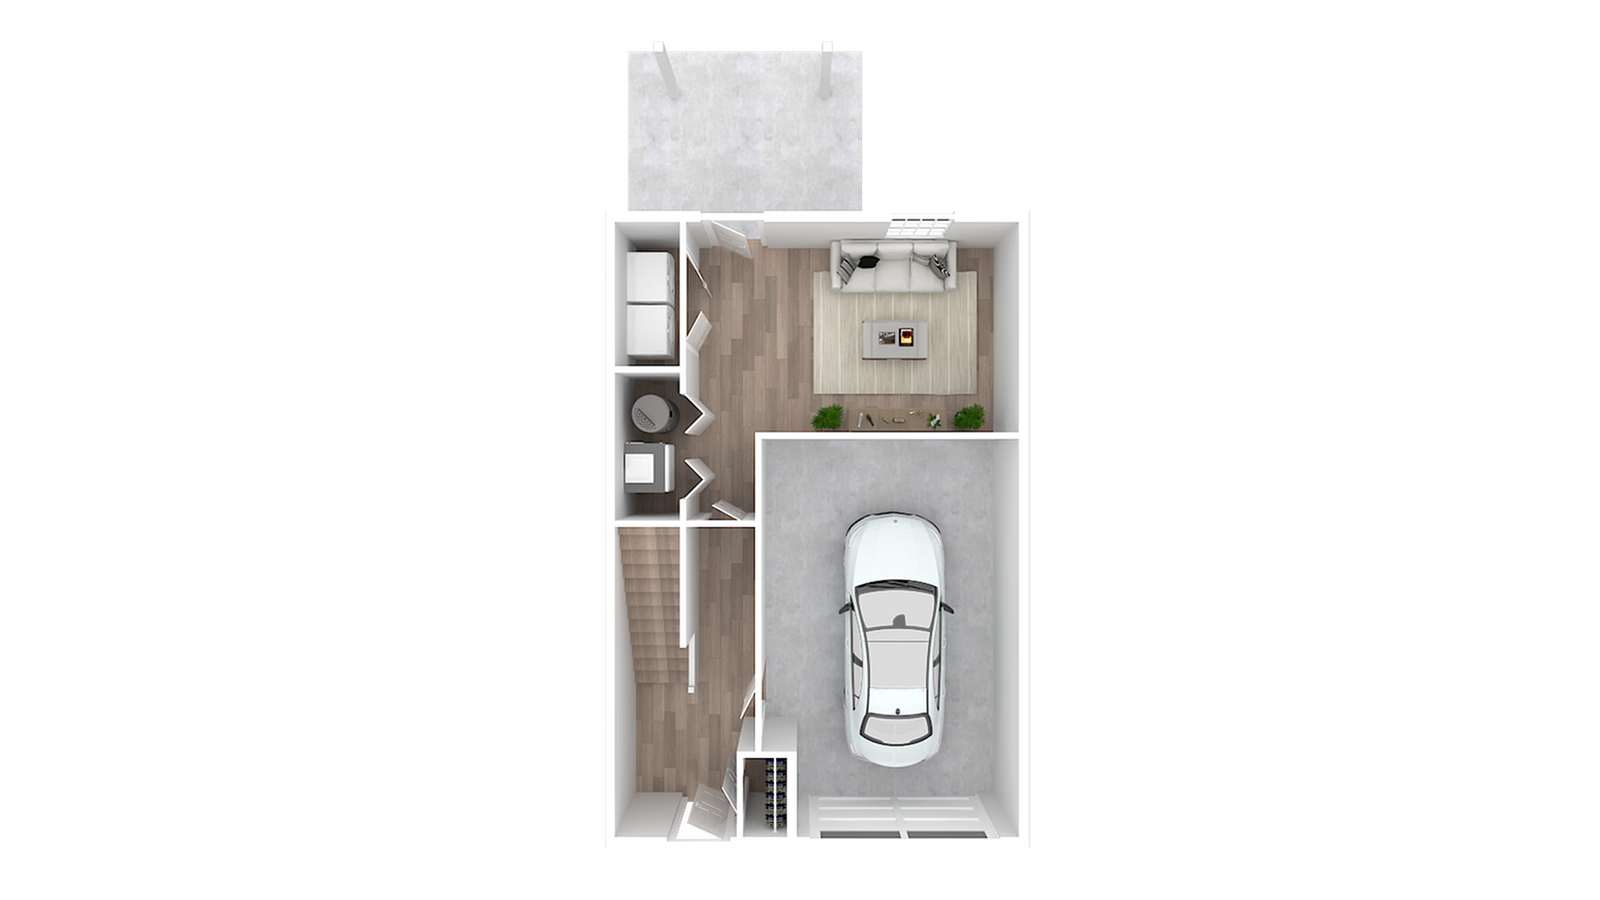
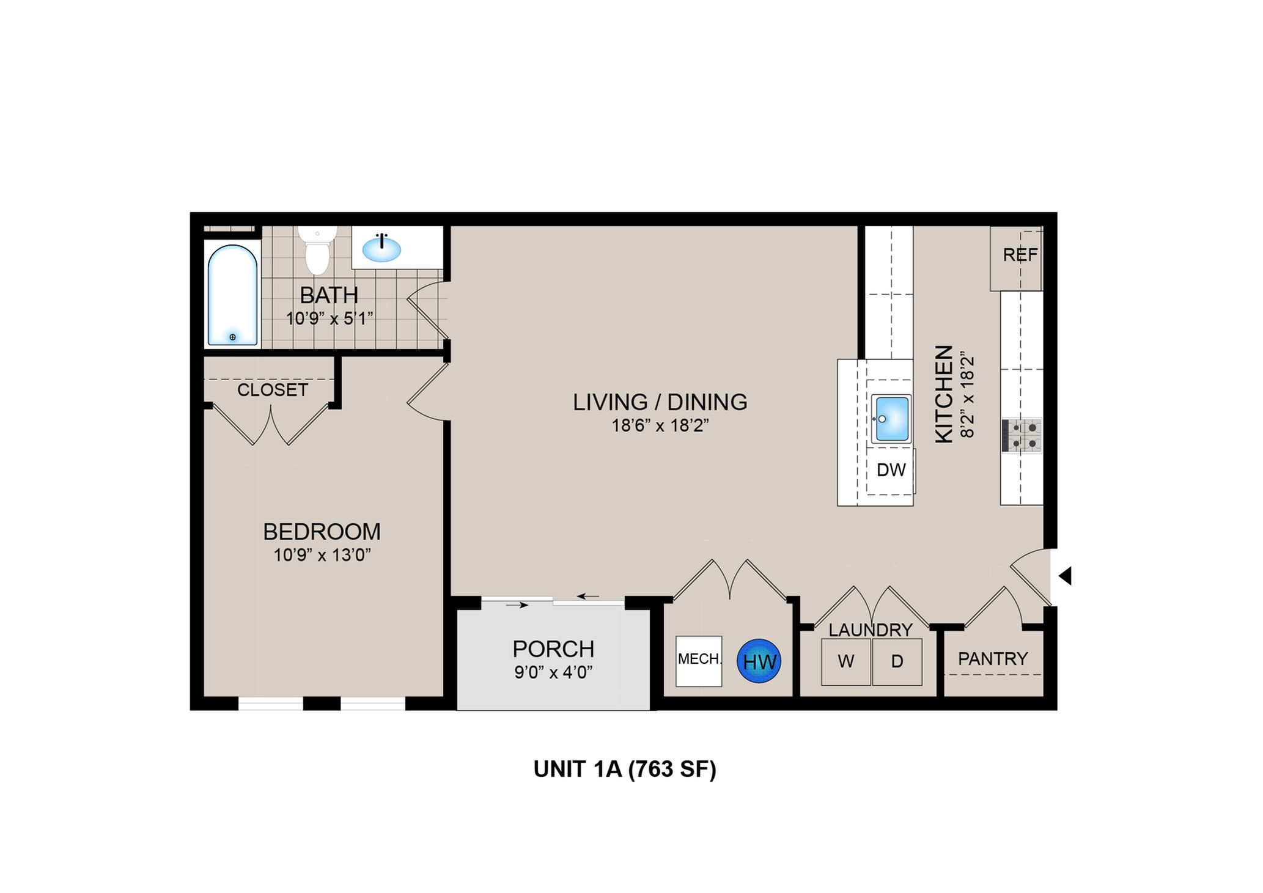
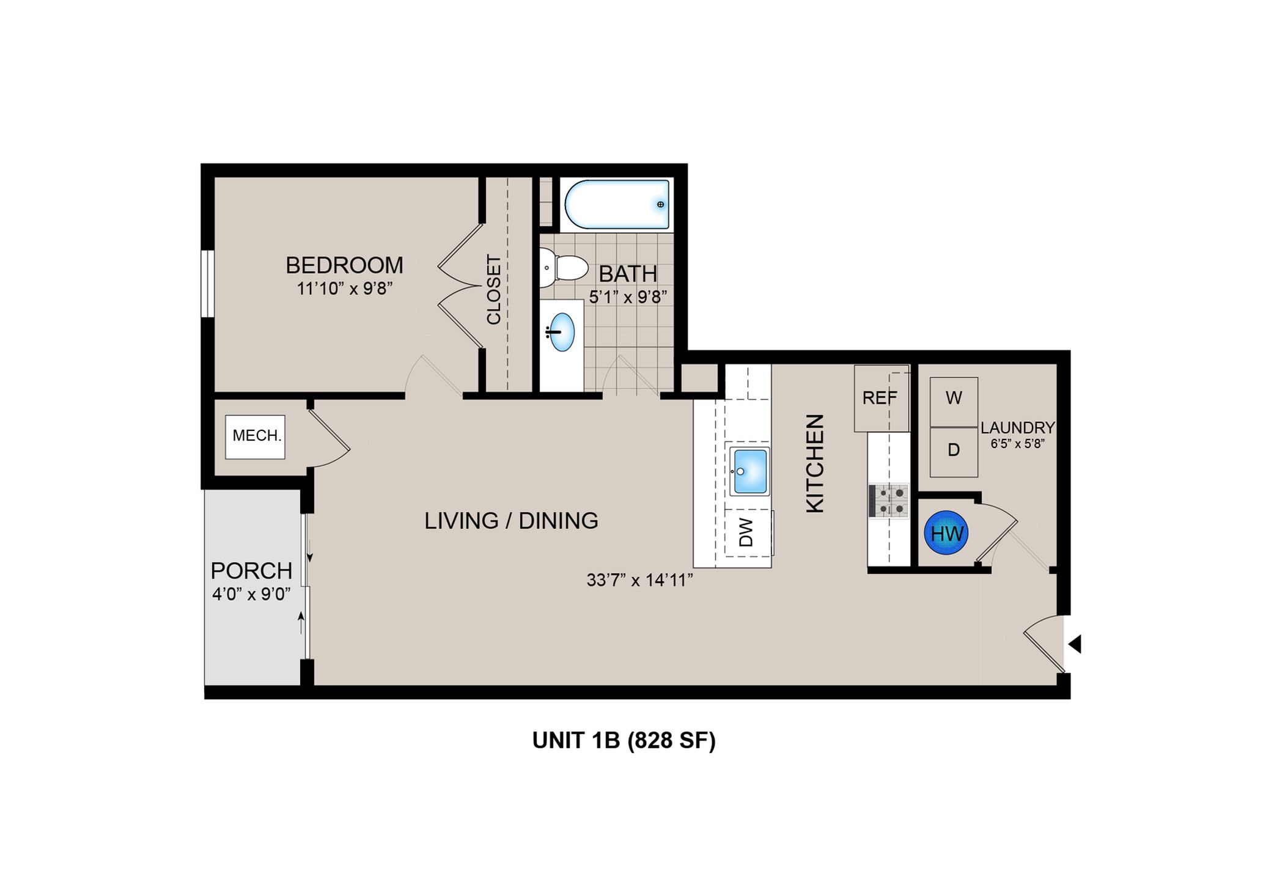
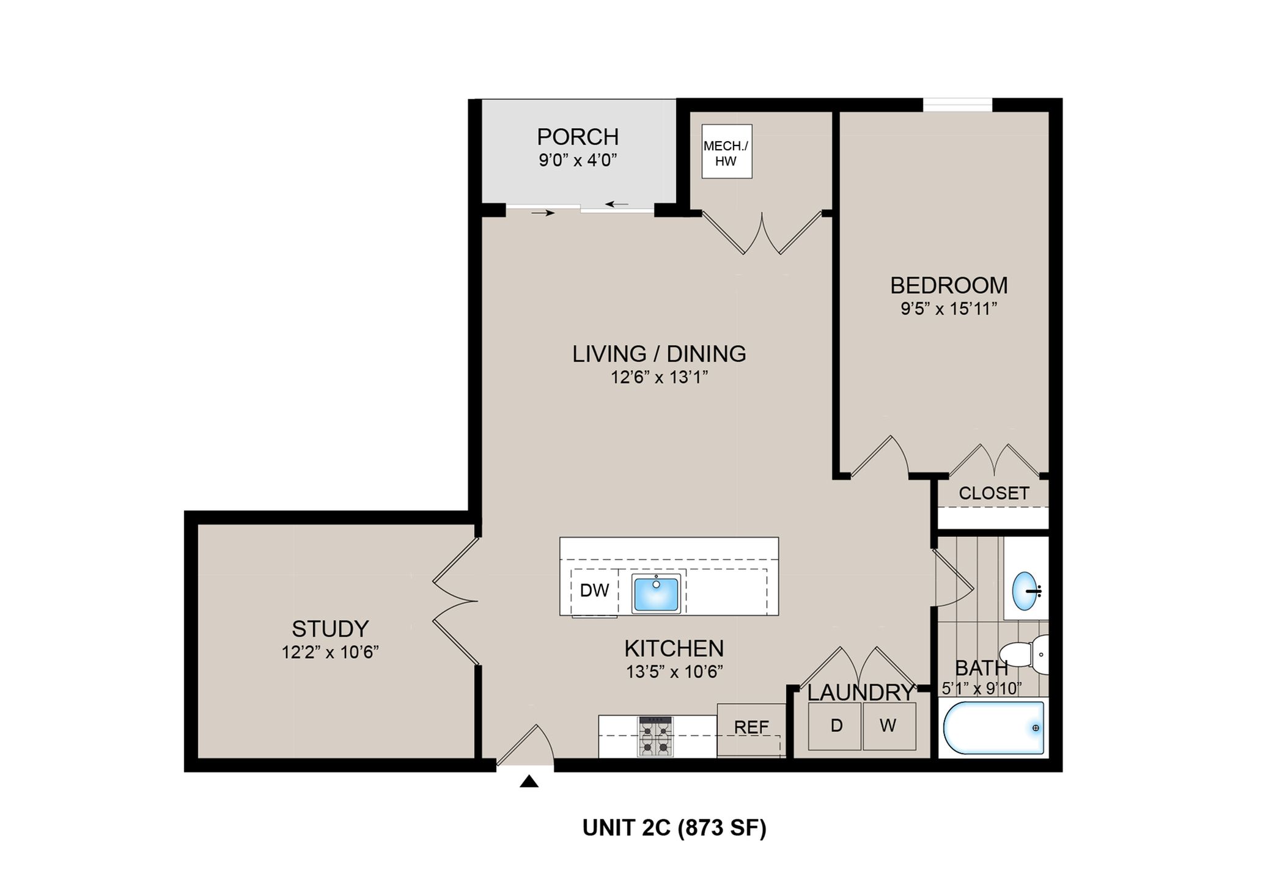
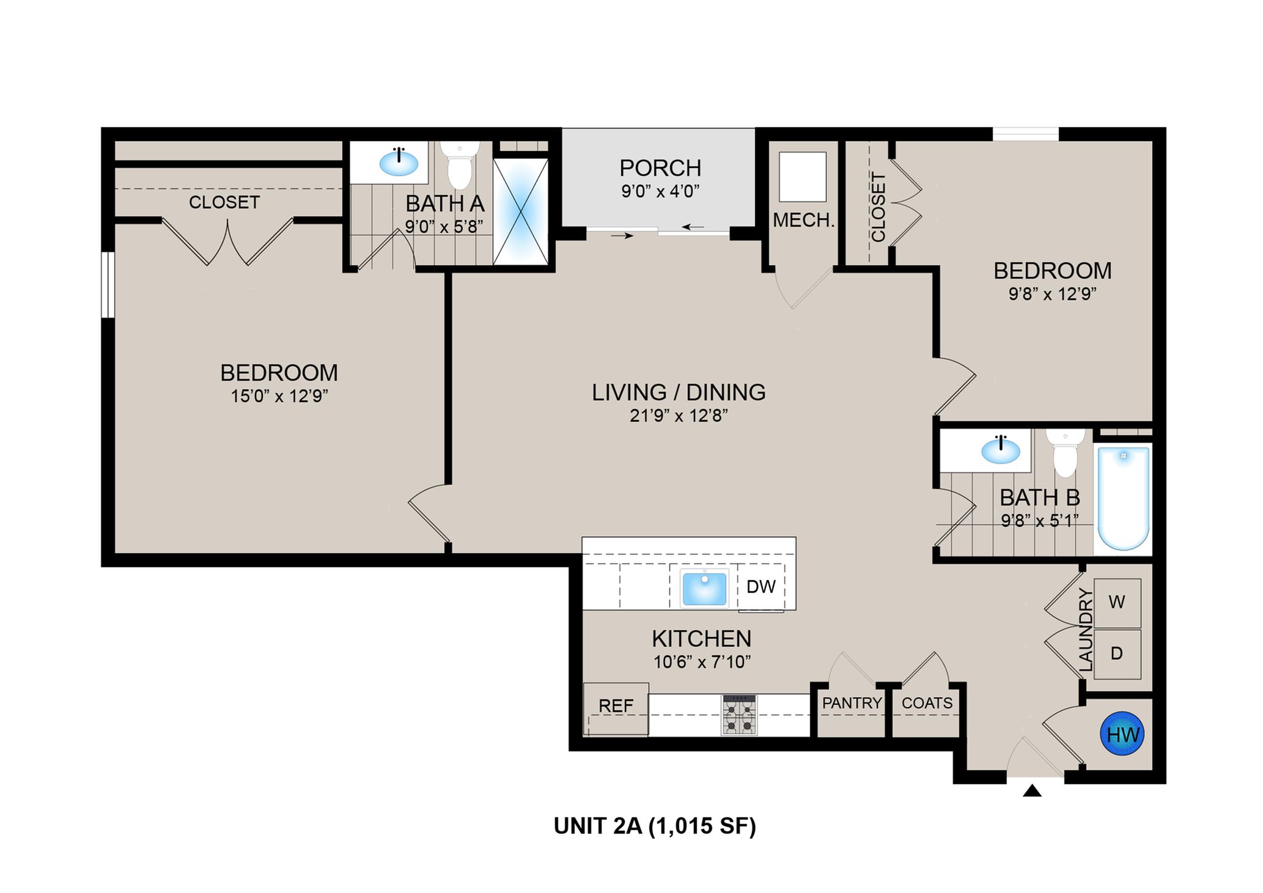
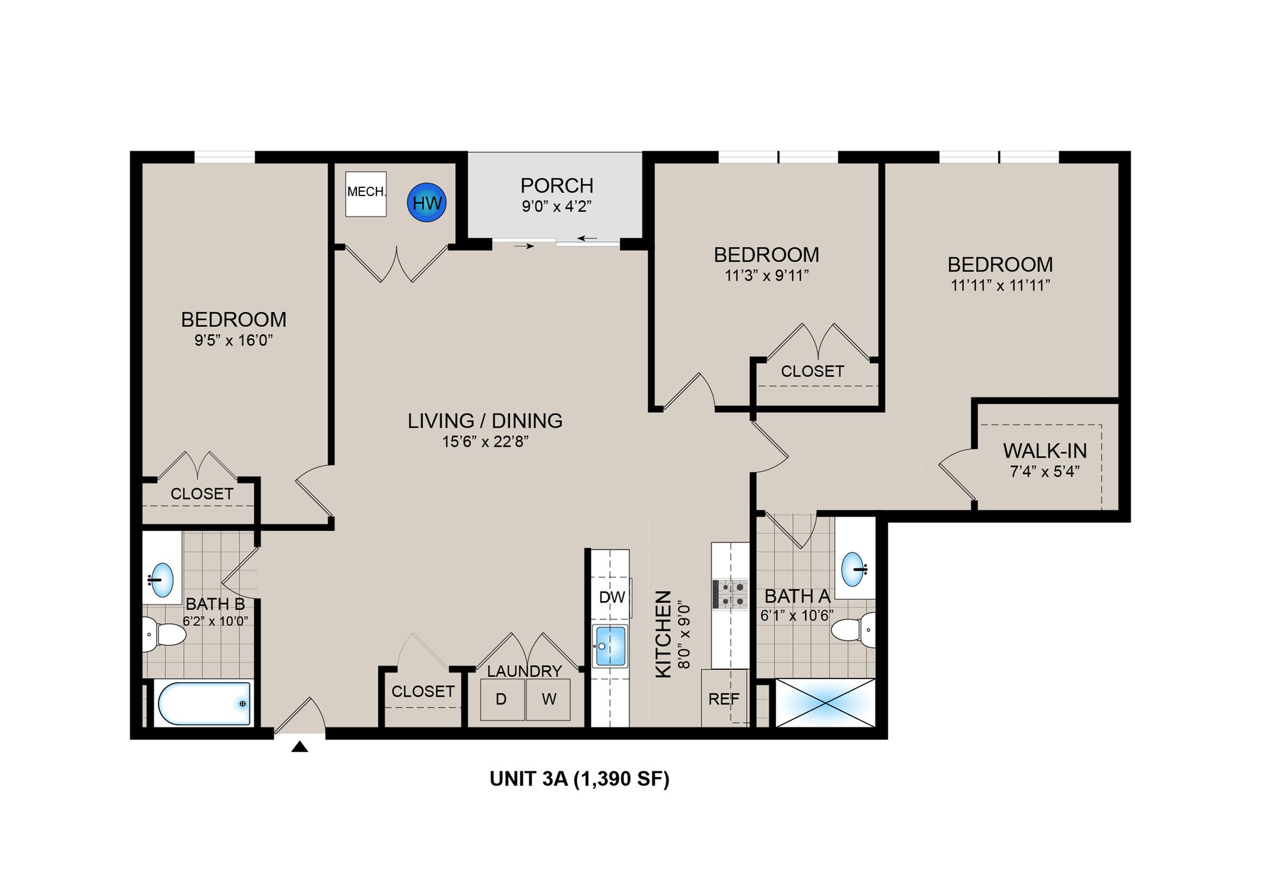
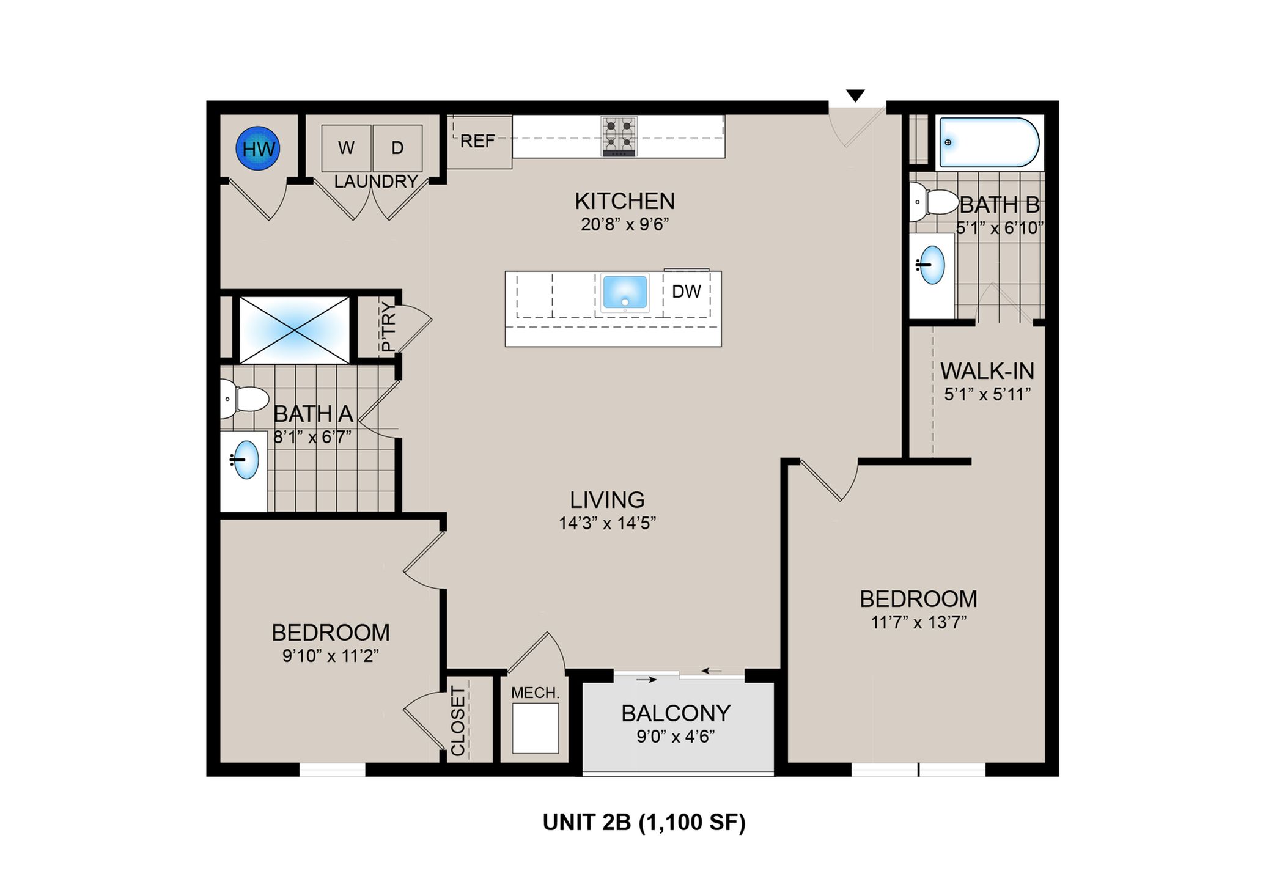
Fox PointFox PointFox PointHand holding a smartphone displaying the Flex Rent app interface, promoting convenient rent payment solutions with the phrase 'Rent due? Don't panic—split it with Flex Rent.' Modern floor plan showcasing an integrated garage, cozy living area, and sleek entryway.Modern floor plan showcasing an integrated garage, elegant living space, and compact restroom, perfect for contemporary living.Efficient 763 sq ft floor plan featuring a spacious living and dining area, modern kitchen with pantry, one bedroom, and a cozy porch in Unit 1A.Chic 1-bedroom apartment floor plan featuring spacious living and dining area, modern kitchen with laundry, and cozy porch, totaling 828 square feet.Sleek floor plan for Unit 2C featuring a versatile bedroom, dedicated study, spacious living and dining area, modern kitchen, and convenient porch in 873 sq ft.Inviting 2D floor plan of Unit 2A showcasing 2 bedrooms, open living and dining area, modern kitchen, 2 bathrooms, and cozy porch in 1,015 sq ft.Contemporary floor plan of Unit 3A featuring 3 bedrooms, spacious living/dining area, modern kitchen, and two bathrooms, totaling 1,390 sq ft.Contemporary floor plan for Unit 2B, 1,100 sq ft, featuring 2 bedrooms, a spacious living area, modern kitchen with island, convenient laundry, and a cozy balcony.